MahaRERA Website
maharera.maharashtra.gov.inProject MahaRERA No.

A51700026634
Project MahaRERA No.

PR1180002600763
For Best Offers Fill Your Details

Wadhwa Group, MICL & Chandak Group
Developer

Pali Hill, Bandra West
Location
About Wadhwa MICL Chandak Marina Vista Project
Wadhwa MICL Chandak Marina Vista Bandra West Pali Hill is a residential project by Wadhwa Group, MICL & Chandak Group, situated in the premium location of Nargis Dutt Rd, Pali Hill, Bandra West, offering 4 BHK & Duplex Penthouses with availability of Jodi Apartments. Also get Floor Plan, Price Sheets, RERA ID, Reviews, Possession Timeline, Construction Status, Location Advantages, Address, Amenities, and Specifications. Wadhwa MICL Chandak Marina Vista Bandra West has a multi-development of G+3B +2P+17 Storeys. Wadhwa MICL Chandak Marina Vista Bandra has 4 BHK & Duplex Penthouse configurations with carpet areas ranging from 2,500 to over 15,000 sq.ft. Wadhwa MICL Chandak Marina Vista Pali Hill Price on Request. Marina Vista Bandra West MahaRERA is PR1180002600763. Marina Vista Bandra property focuses on proper design & layout in accordance with the rules of Vastu.
Marina Vista Bandra has Location Advantages like St Andrew's College of Arts, Science and Commerce - 1.5 km, St. Andrew’s High School - 1.4 km, BANDRA TERMINUS - 5.5 km, BKC Metro Station - 7.6 km, Lilavati Hospital - 2.4 km, Coastal Rd - 3.7 km.
Wadhwa Marina Vista Sales Office Address - Marina Vista, Nargis Dutt Road, Union Park, Pali Hill, Bandra West, Mumbai – 400050.
Marina Vista by Wadhwa MICL Chandak Group has world-class amenities like Party Space + Party Lawn, Table Tennis, Outdoor Seating, Chess Zone, Walkway, Feature Wall, Amphitheatre Seating, Gazebo, Outdoor Lounge, Yoga Deck, Outdoor Gym, Children's Play Area, Swimming Pool with Deck, The Celebration Lawn, Cabanas, Terrace Seating, Yoga Deck, Bonfire Lounge.
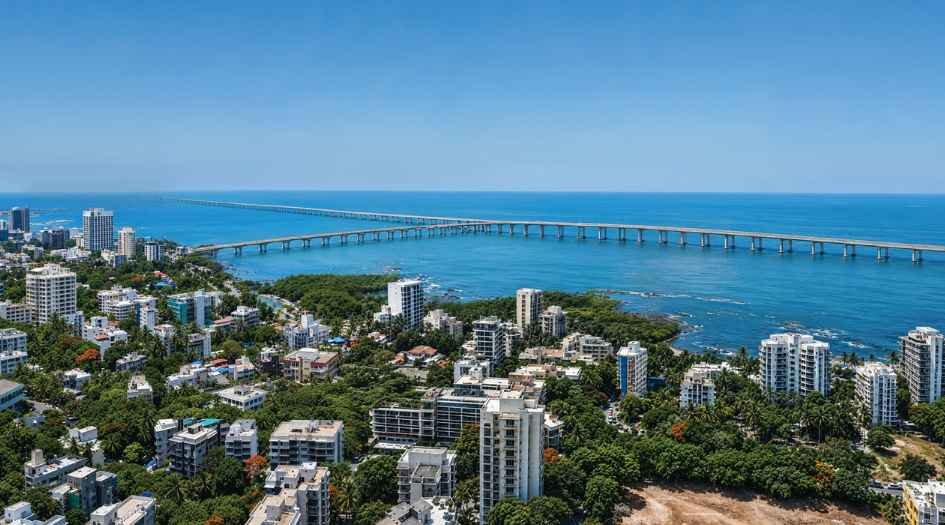
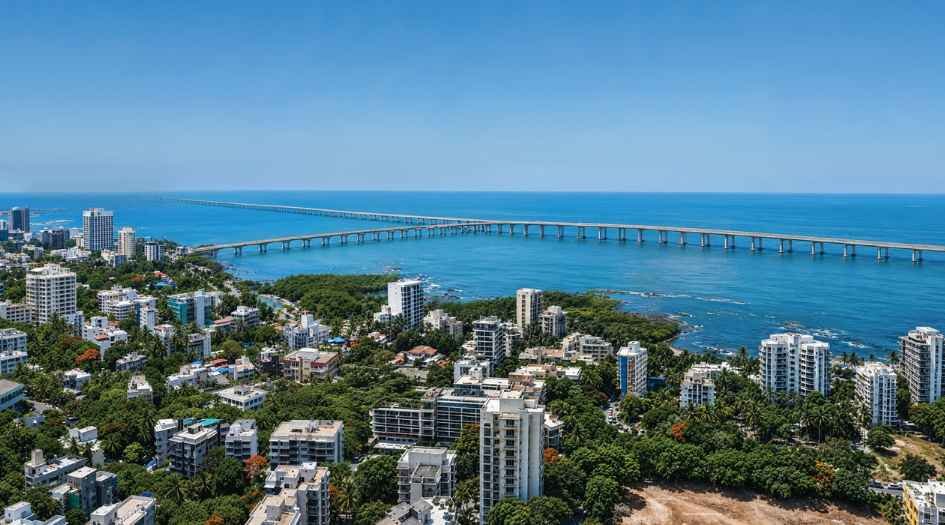
Wadhwa MICL Chandak Marina Vista Overview

Project Name
Wadhwa MICL Chandak Marina Vista
Location
Pali Hill, Bandra West
Developer Name
Wadhwa Group, MICL & Chandak Group
TOTAL TOWERS
2
FLOORS
G + 3B +2P+17 Storey
APARTMENTS
4 BHK & Duplex Penthouse
AREA
2,500 to 15,000 Sqft
POSSESSION
Under Construction
RESEDENTIAL
PropertyWadhwa MICL Chandak Marina Vista Property Specification
| 11 ft. Floor-to-Ceiling Height |
| 13 ft. Floor-to-Ceiling Height in Sky Palaces |
| Private Decks in Every Residence |
| Six Acres of Petit School Greens |
| Surface Parking for Every Home |
| 3,363 Sq. M. One of Pali Hill's Largest Redevelopment Projects |
| Hand-Picked Rooftop Experiences |
Configuration & Price Of Wadhwa MICL Chandak Marina Vista
| Type | Carpet Area (sq ft) | Price |
|---|---|---|
| 4 BHK & Duplex Penthouse | 2,500 to 15,000 sq.ft | Price on Request |
Wadhwa MICL Chandak Marina Vista Floor Plan
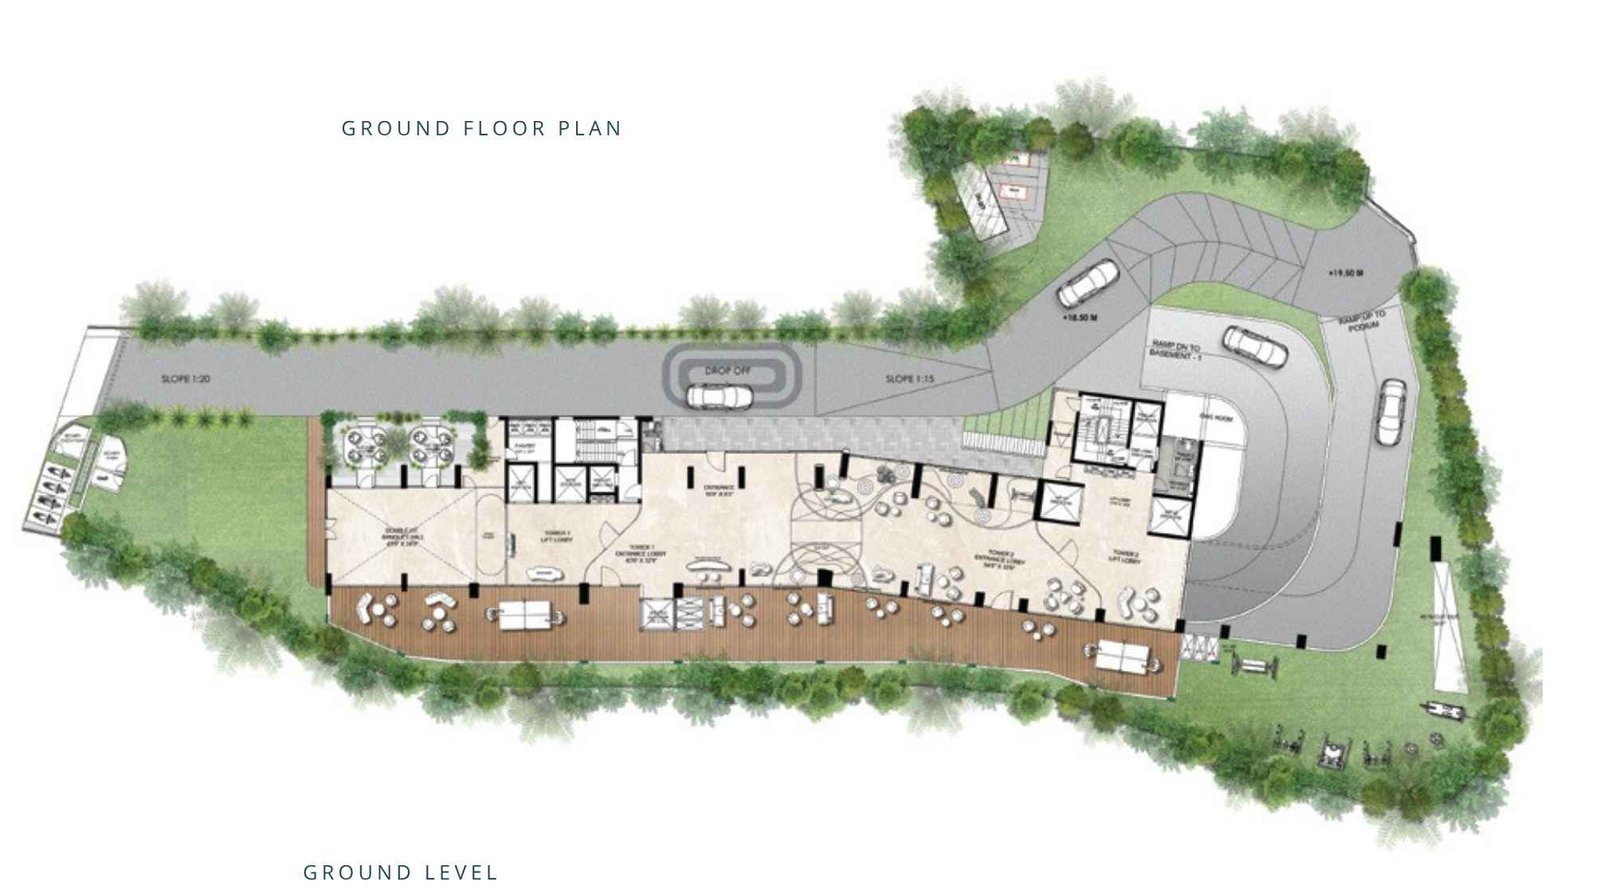
Wadhwa-MICL-Chandak-Marina-Vista-Floor-Plan-Ground
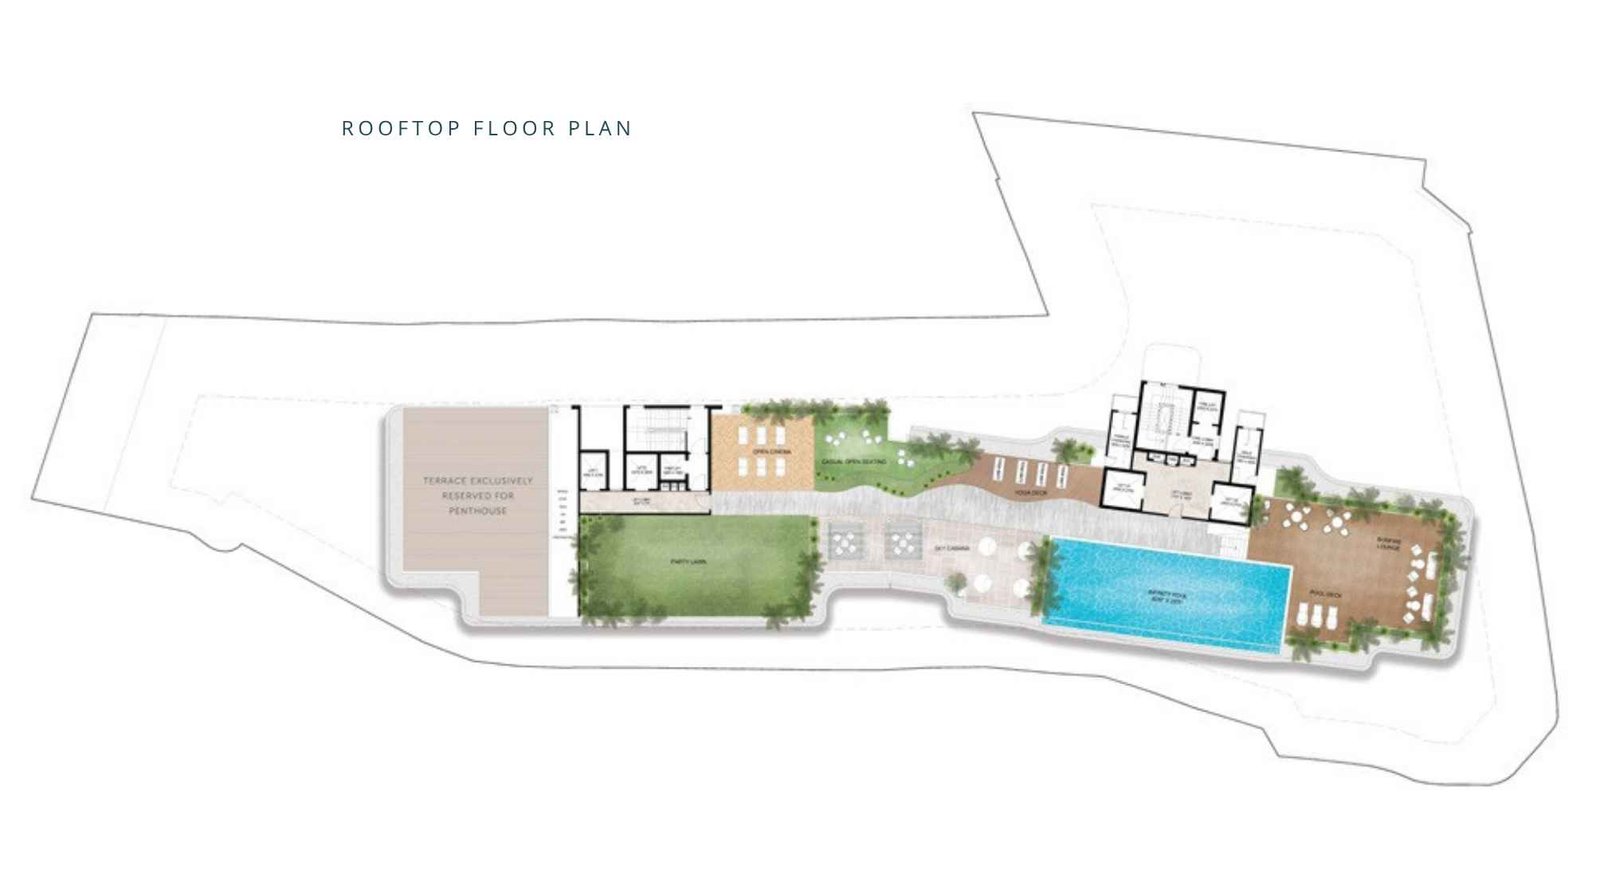
Wadhwa-MICL-Chandak-Marina-Vista-Floor-Plan-Rooftop
Wadhwa MICL Chandak Marina Vista Gallery
Elevation Images
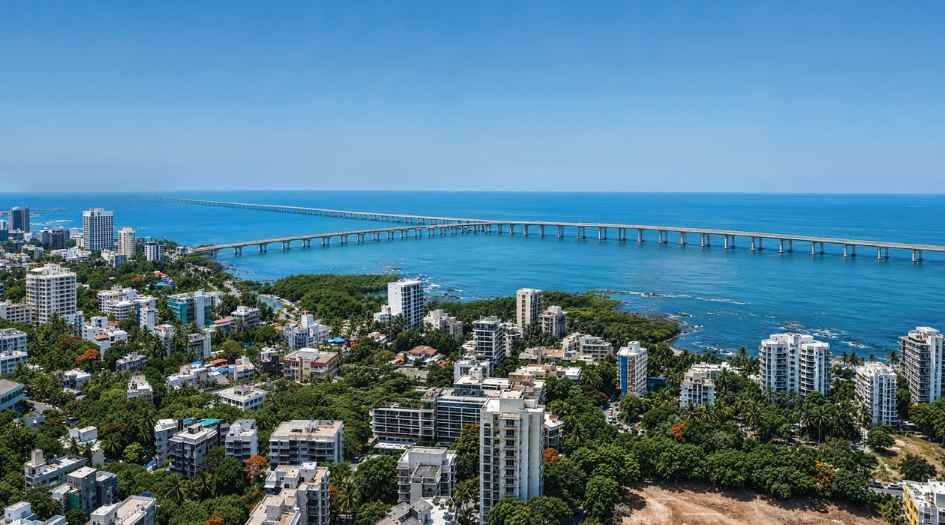
Wadhwa-MICL-Chandak-Marina-Vista-Actual-view
Sample Flat Photos
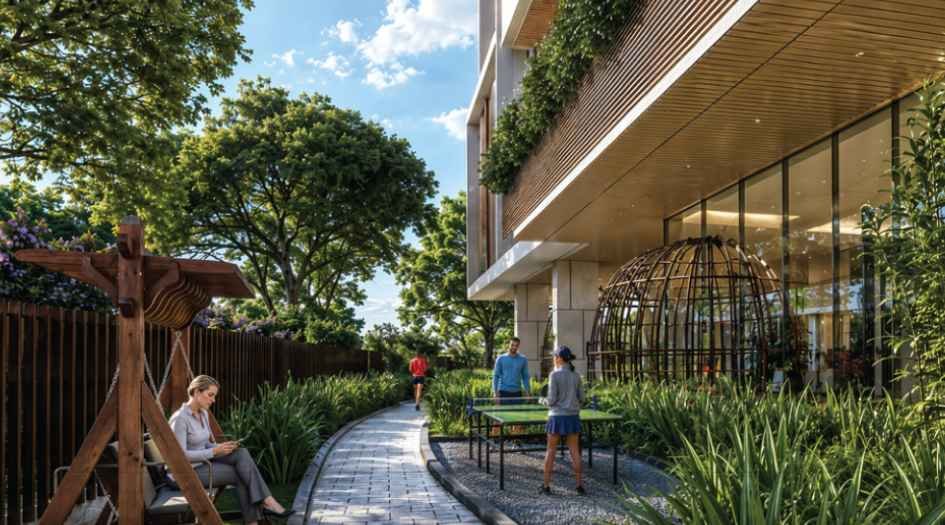
Wadhwa-MICL-Chandak-Marina-Vista-Amenities-Walkway
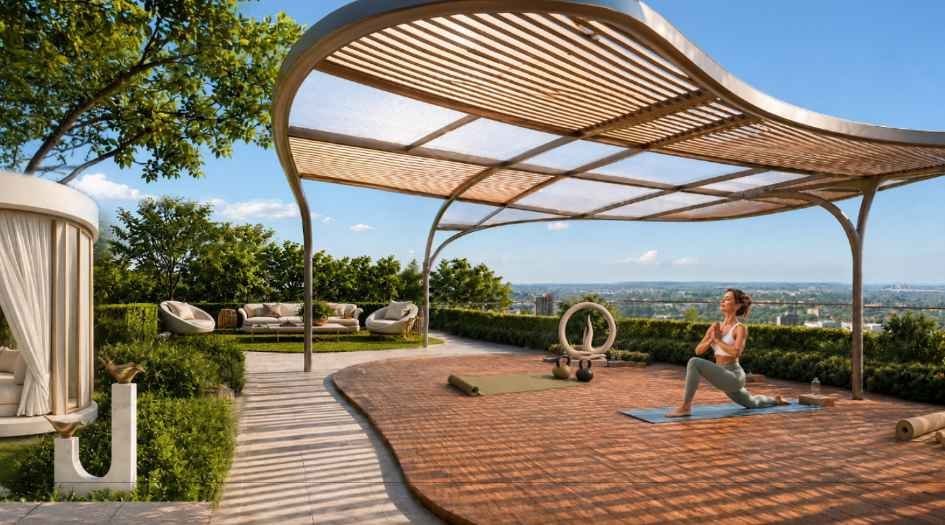
Wadhwa-MICL-Chandak-Marina-Vista-Amenities-Yoga-Deck
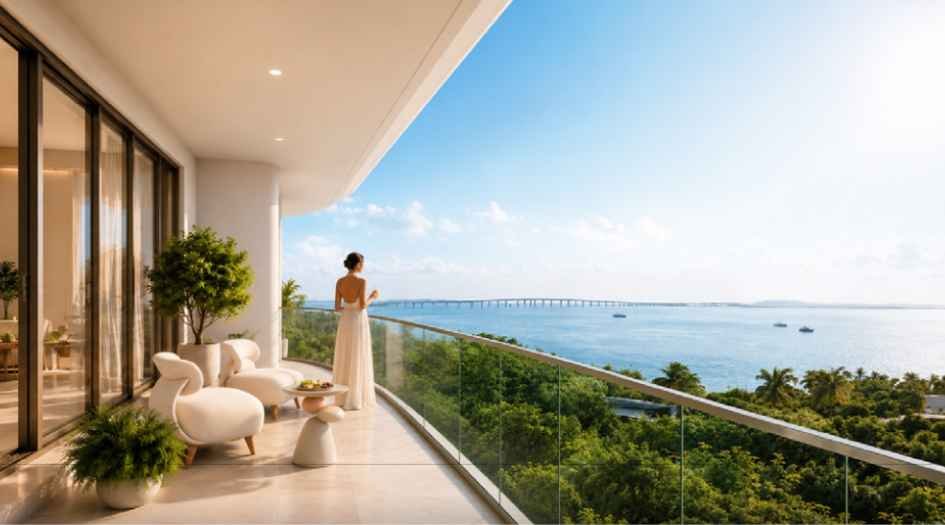
Wadhwa-MICL-Chandak-Marina-Vista-Deck
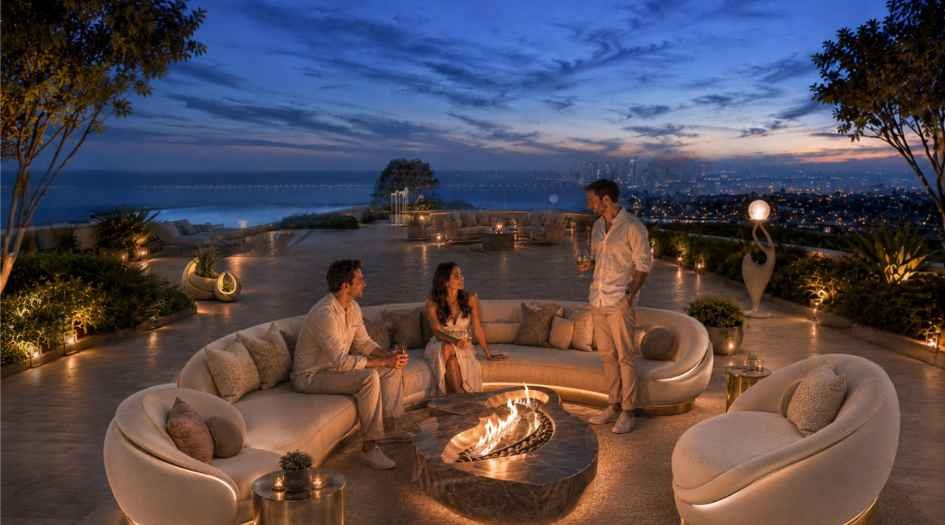
Wadhwa-MICL-Chandak-Marina-Vista-Amenities-Bonfire-Lounge
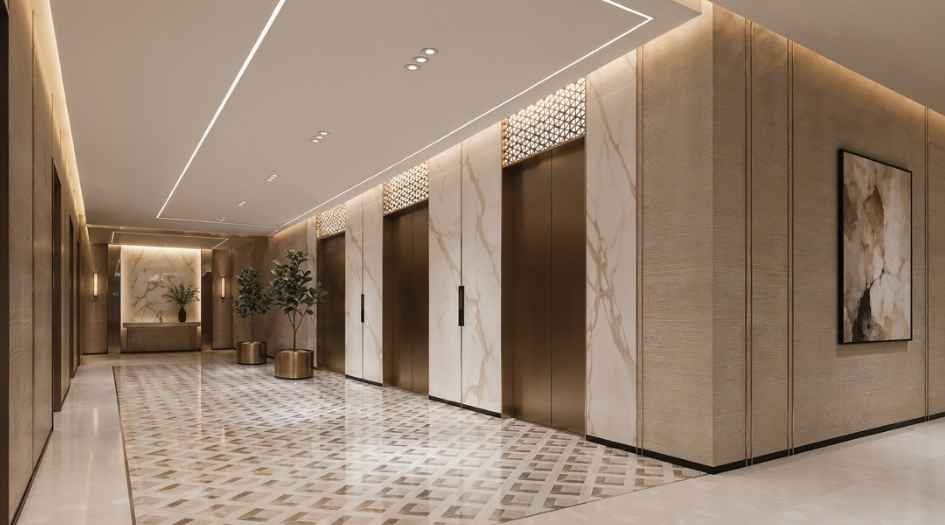
Wadhwa-MICL-Chandak-Marina-Vista-Amenities-Elevator
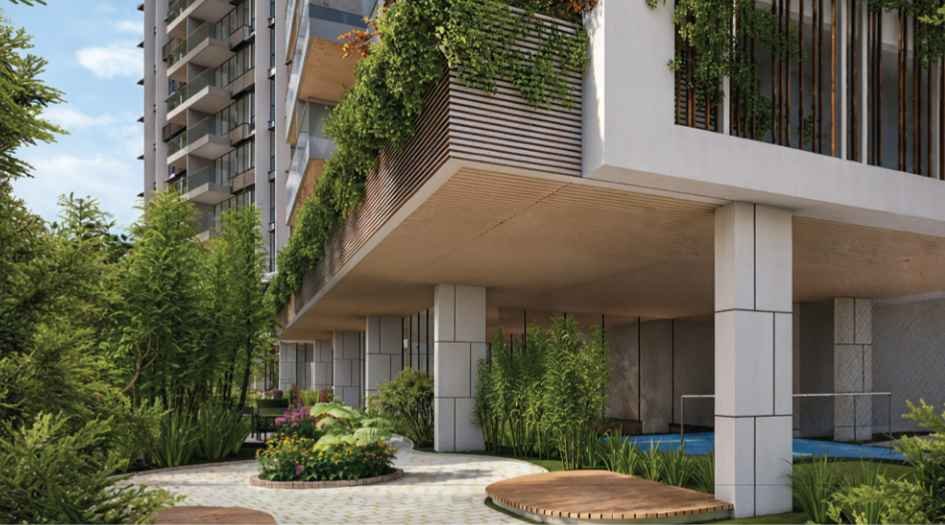
Wadhwa-MICL-Chandak-Marina-Vista-Amenities-Game-Court
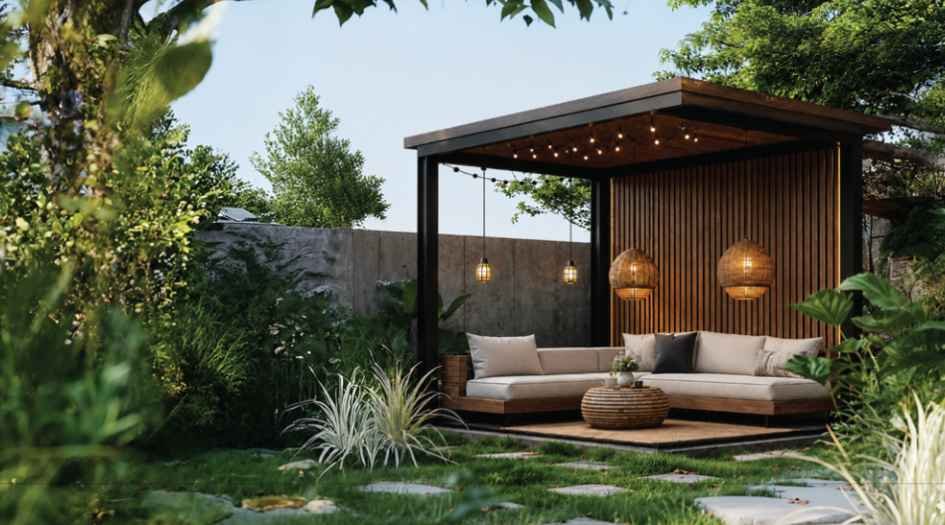
Wadhwa-MICL-Chandak-Marina-Vista-Amenities-Garden-Pavilion
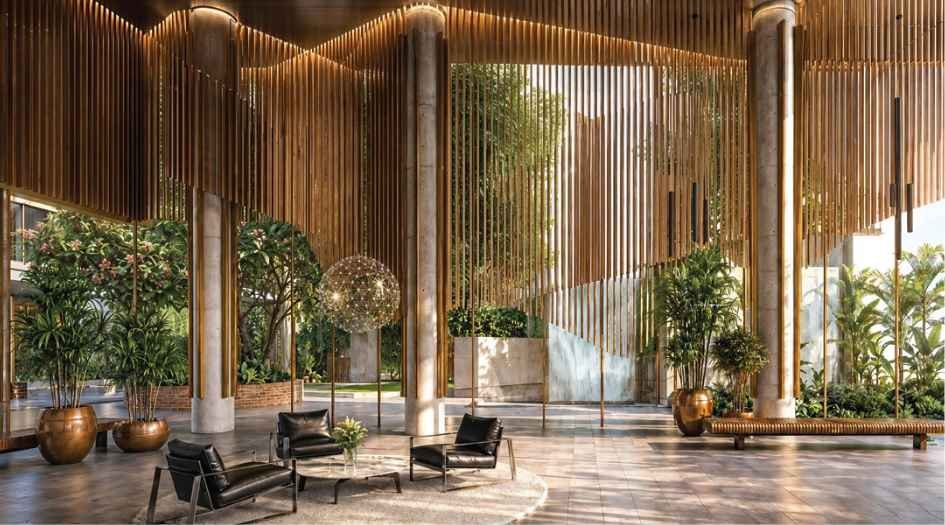
Wadhwa-MICL-Chandak-Marina-Vista-Amenities-Grand-Entrance-Lobby
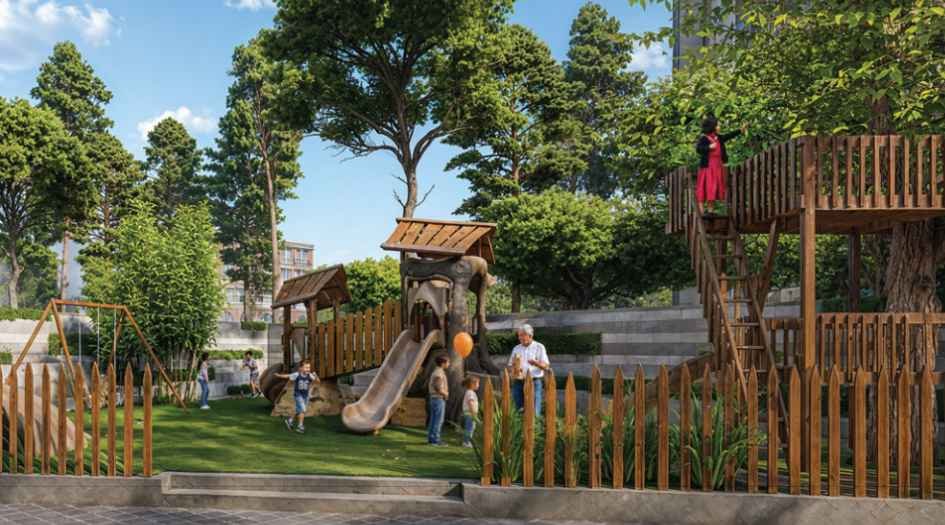
Wadhwa-MICL-Chandak-Marina-Vista-Amenities-Kids-Play-Area

Wadhwa-MICL-Chandak-Marina-Vista-Amenities-Outdoor-Gym
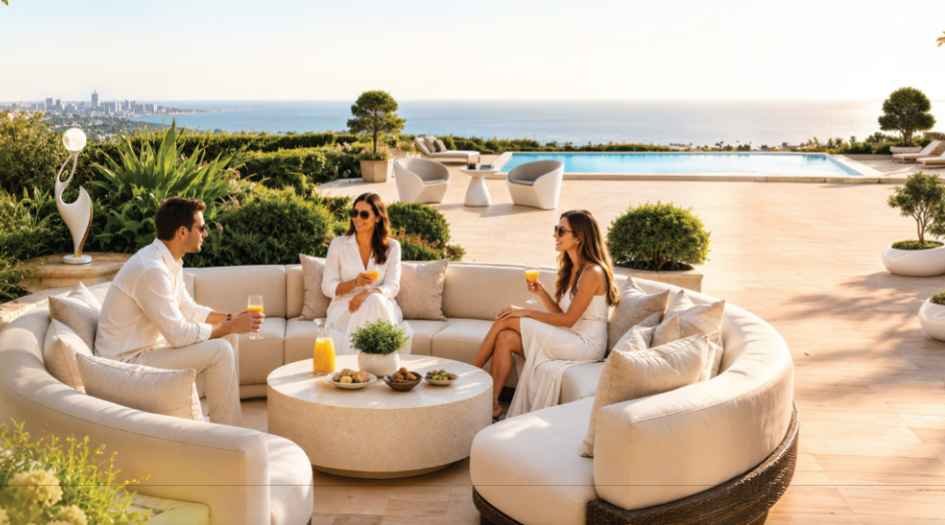
Wadhwa-MICL-Chandak-Marina-Vista-Amenities-Terrace-Lounge
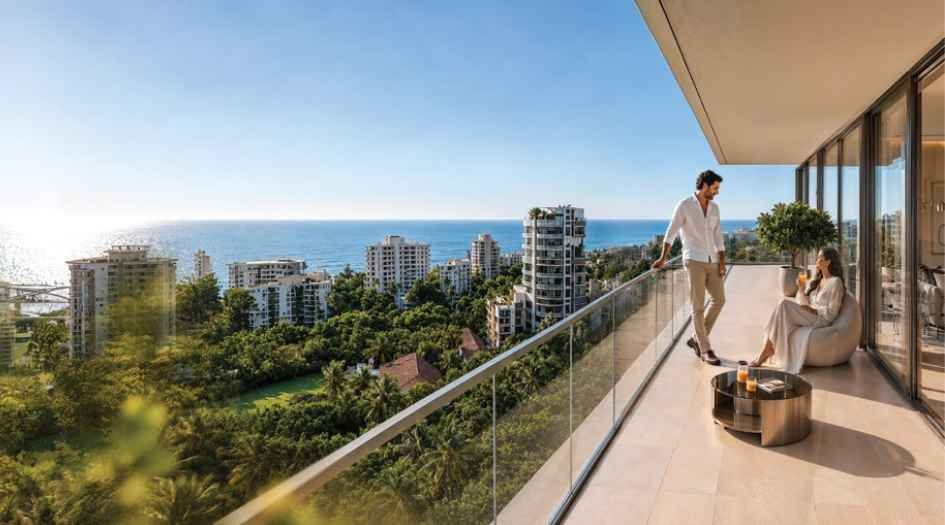
Wadhwa-MICL-Chandak-Marina-Vista-Balcony
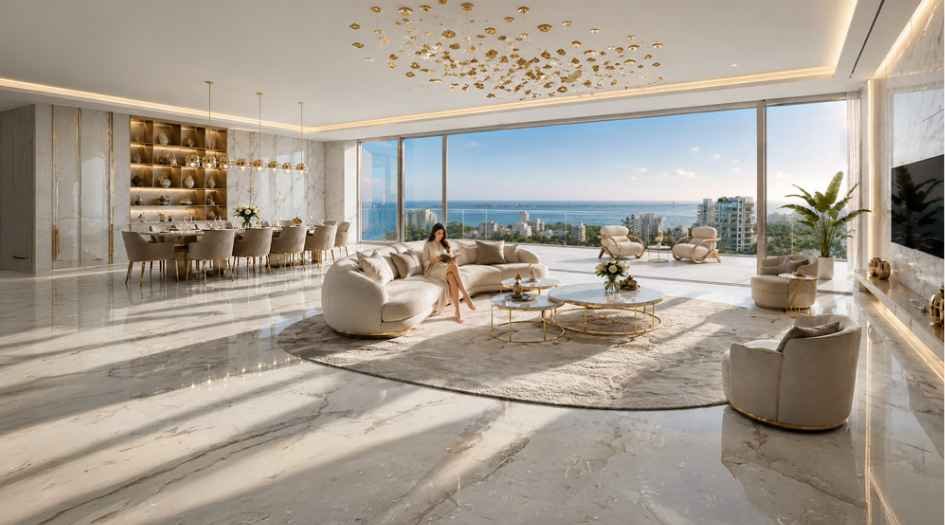
Wadhwa-MICL-Chandak-Marina-Vista-Living-Area
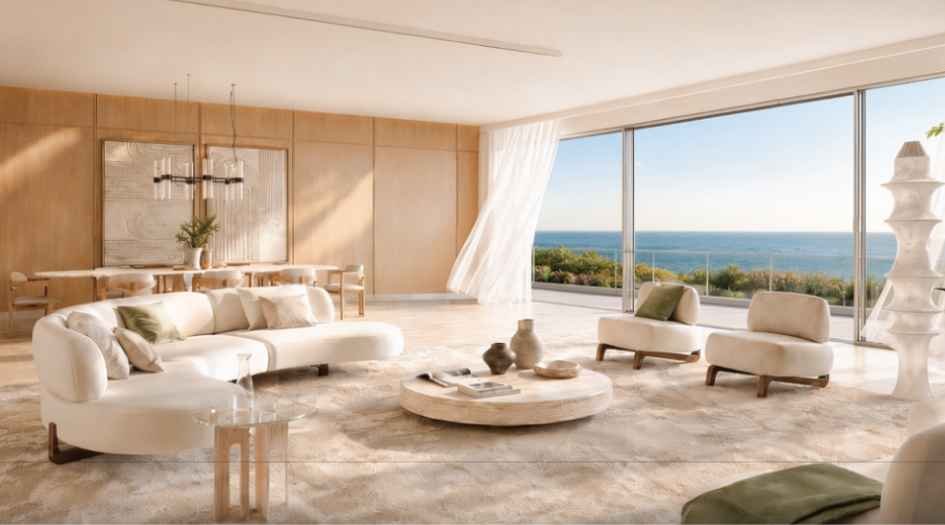
Wadhwa-MICL-Chandak-Marina-Vista-Living-room
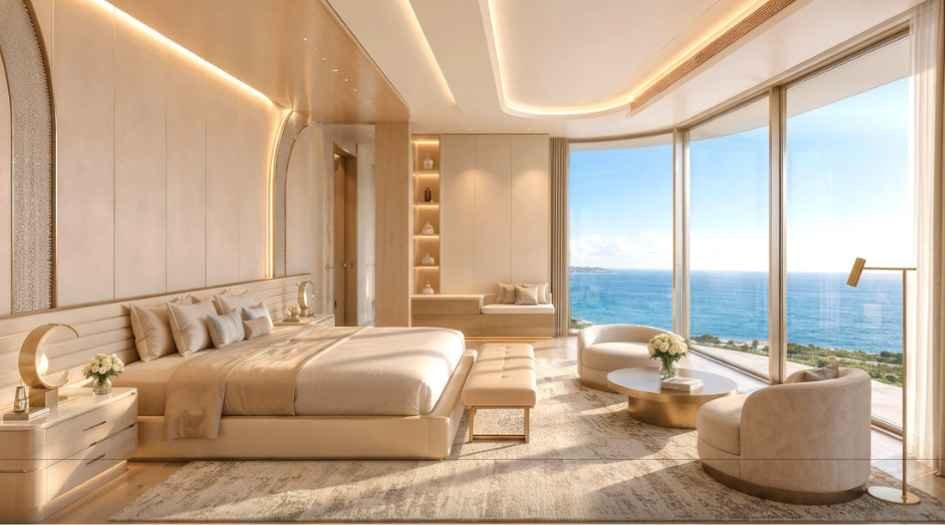
Wadhwa-MICL-Chandak-Marina-Vista-Bedroom
External Amenities
- Swimming Pool with Deck
- The Celebration Lawn
- Cabanas
- Terrace Seating
- Yoga Deck
- Bonfire Lounge
- Party Space + Party Lawn
- Table Tennis
- Outdoor Seating
- Chess Zone
- Walkway
- Feature Wall
- Amphitheatre Seating
- Gazebo
- Outdoor Lounge
- Yoga Deck
- Outdoor Gym
- Children's Play Area
Internal Features
- Exhaust fans
- Vitrified Flooring
- Anti-Skid flooring in Bathroom
- Track sliding windows
- Flush Doors
- Electrical switches provision


Wadhwa Group, MICL Group, and Chandak Group -
Wadhwa Group, MICL Group, and Chandak Group are among Mumbai's most trusted real estate developers, known for delivering premium residential, commercial, and mixed-use developments. With a strong focus on quality construction, innovative design, timely delivery, and customer satisfaction, these renowned developers have transformed the city's skyline through landmark projects. Their developments offer thoughtfully planned homes, modern amenities, strategic locations, and exceptional connectivity, making them a preferred choice for homebuyers and investors seeking luxury, comfort, and long-term value.
Enquire Now
Wadhwa MICL Chandak Marina Vista Construction Status
Wadhwa MICL Chandak Marina Vista Location
Wadhwa MICL Chandak Marina Vista Sales Gallery / Office Address & Experience Center
Marina Vista, Nargis Dutt Road, Union Park, Pali Hill, Bandra West, Mumbai – 400050.
Wadhwa MICL Chandak Marina Vista MahaRera
PR1180002600763
The website project is registered under maharera.maharashtra.gov.in
Frequently Asked Question
Wadhwa MICL Chandak Marina Vista is a premium luxury residential project located on Nargis Dutt Road, Union Park, Pali Hill, Bandra West, Mumbai. The project offers ultra-luxurious 4 BHK residences and duplex penthouses with world-class amenities and breathtaking surroundings.
The project is located at Marina Vista, Nargis Dutt Road, Union Park, Pali Hill, Bandra West, Mumbai – 400050.
The residences feature carpet areas ranging from 2,500 sq.ft. to 15,000 sq.ft.
The price of 4 BHK residences and Duplex Penthouses is available on request. Contact the sales team for the latest pricing and offers.
- 13 ft. Floor-to-Ceiling Height in Sky Palaces
- Private Decks in Every Residence
- Six Acres of Petit School Greens
- Premium lifestyle amenities
- Prime location in Pali Hill, Bandra West
The RERA registration number for Wadhwa MICL Chandak Marina Vista is PR1180002600763.
The information provided on this website is intended exclusively for informational purposes and should not be construed as an offer of services. This site is managed by a RERA authorized real estate agent namely Digipace Consulting (OPC) Private Limited (Registered Agent bearing RERA No: A51700026634).
This website is a digital promotional showcase managed by
Digipace Consulting (OPC) Private Limited,
an independent, MahaRERA-registered real estate agent bearing
MahaRERA Real Estate Agent Registration No. A51700026634.
The project showcased herein, " Wadhwa MICL Chandak Marina Vista", is a registered real estate project developed by Wadhwa Group, MICL Group, and Chandak Group, bearing MahaRERA Project Registration Number: PR1180002600763. All project-related particulars, including specifications, configurations, dynamic floor plans, and layout designs, are provided for consumer awareness and initial guidance.
The text, representations, layout diagrams, and computer-generated mockups or images used on this portal are artist impressions and are indicative only. The final terms, pricing structure, dynamic stock availability, and specific project timelines are subject to change as per the promoter/developer’s updates or market modifications. In strict alignment with the Real Estate (Regulation and Development) Act, 2016 (RERA), all buyers are encouraged to independently verify all verified files, sanctioned building plans, and project progress statuses on the official MahaRERA website at https://maharera.maharashtra.gov.in under the registered project number before making any booking or financial commitment.
Digipace Consulting (OPC) Private Limited functions purely as an authorized sourcing/facilitating partner and shall not be held liable for any unilateral alterations made by the developer to the underlying layout or project construct.